Kitchen Remodeling
A kitchen is where a home gathers. Vibe Construction takes on the full remodel, from cabinetry and countertops to tile and the finish carpentry that pulls it all together, with a designer’s eye for color, shape, and texture.
 13 projects
Kitchens projects
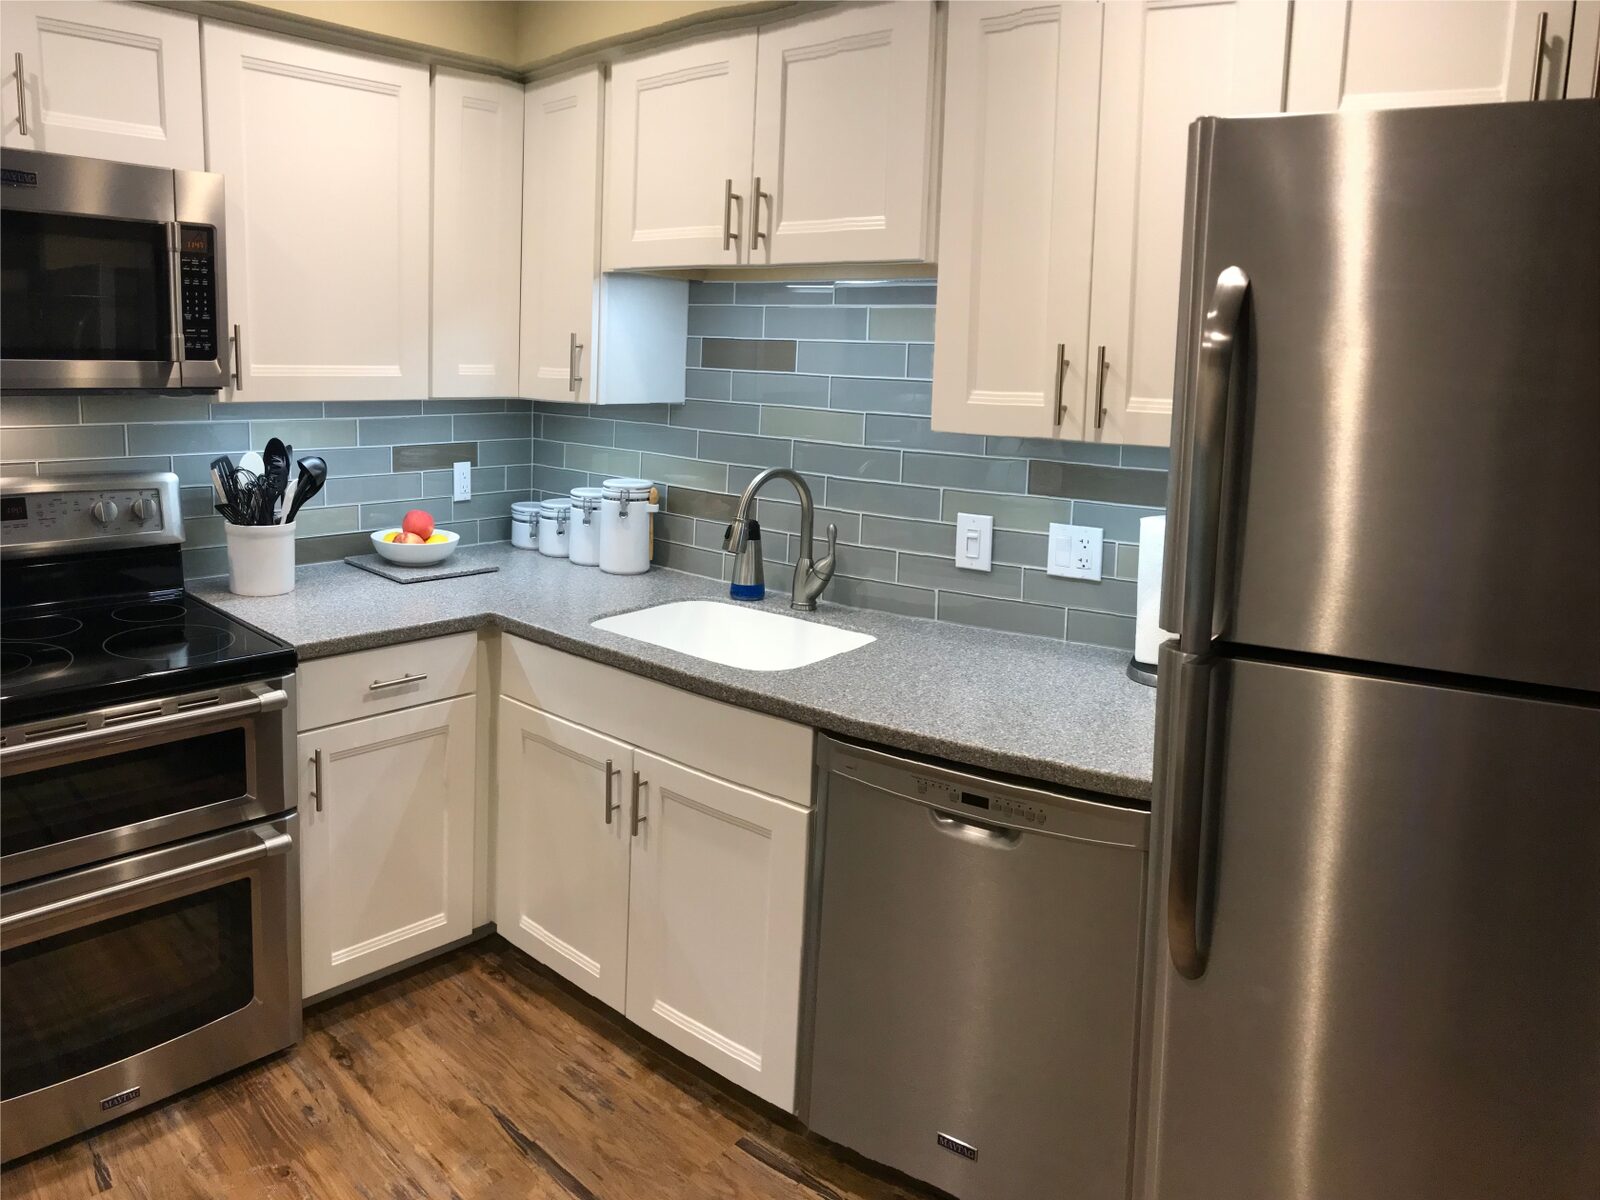
Every photo here is real Vibe work. Tap any image to view it larger.
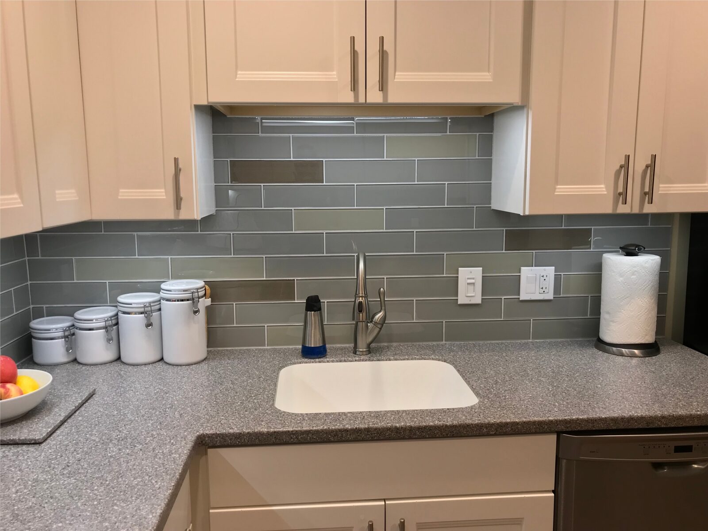
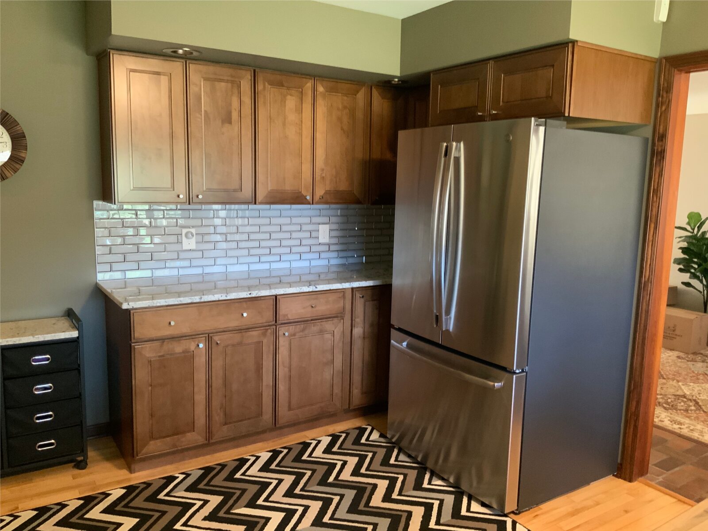
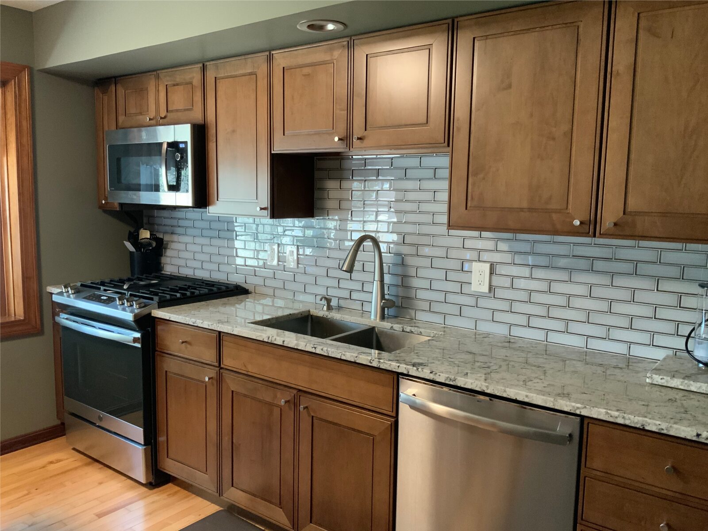
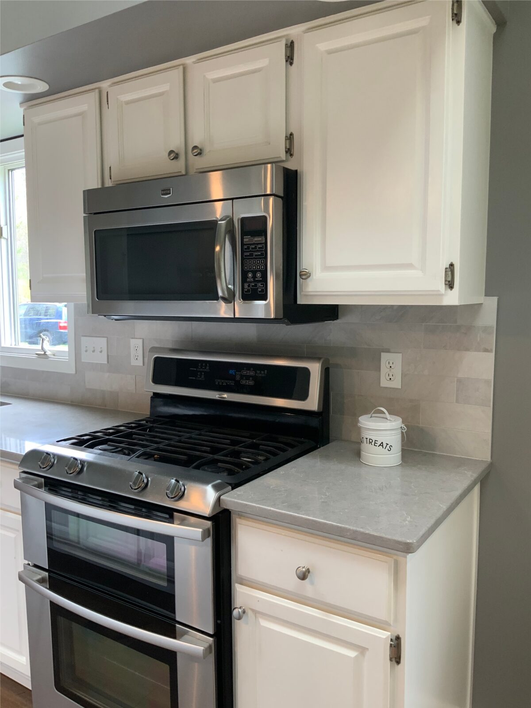
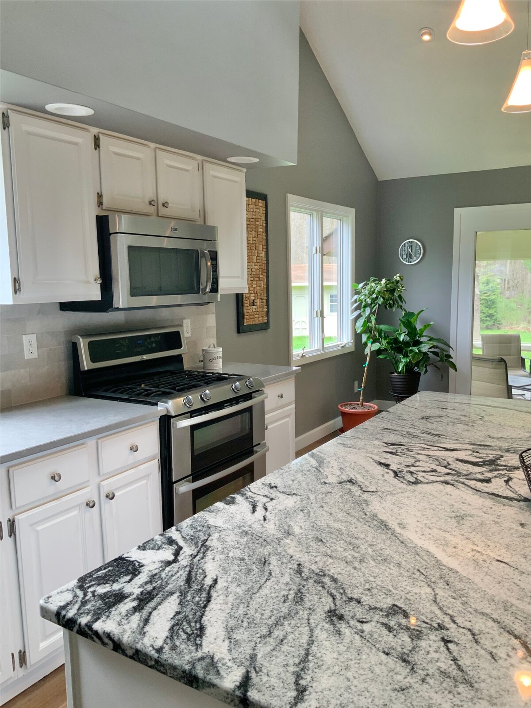
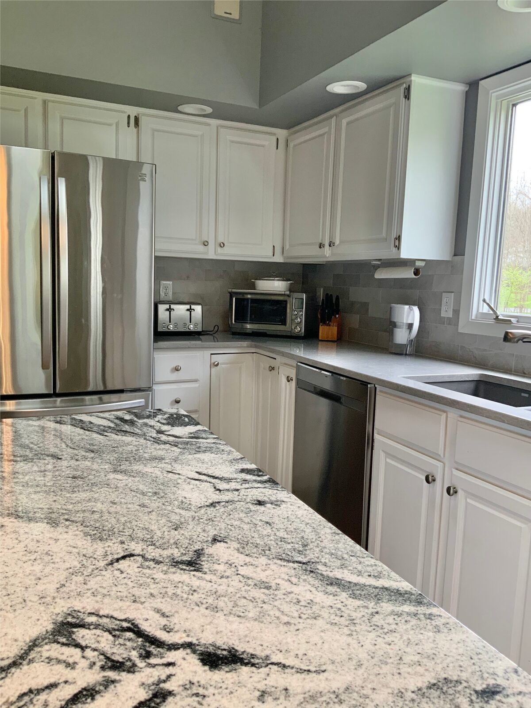
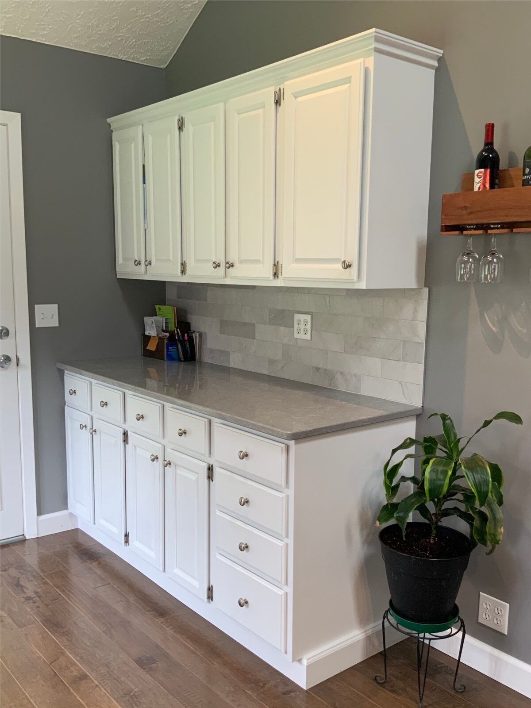
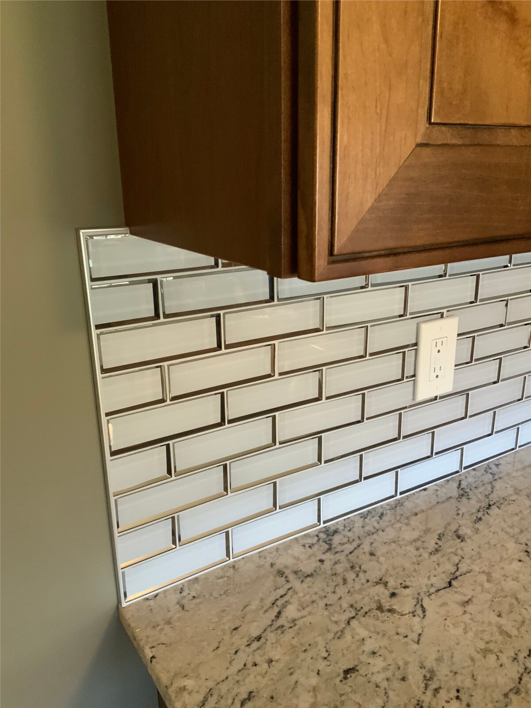
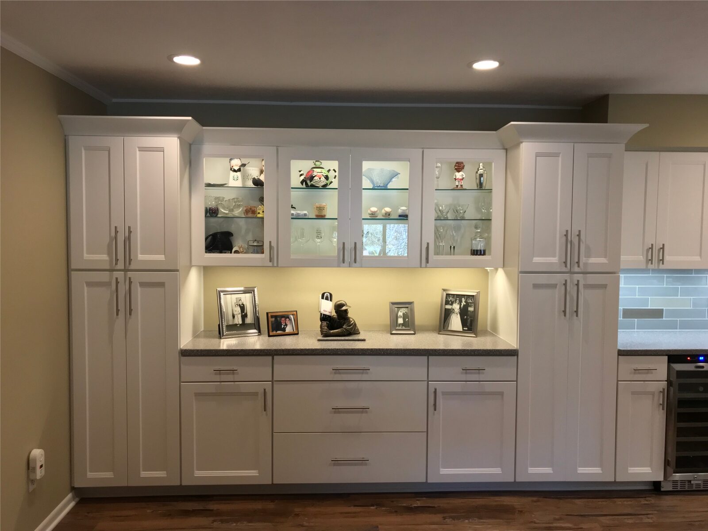
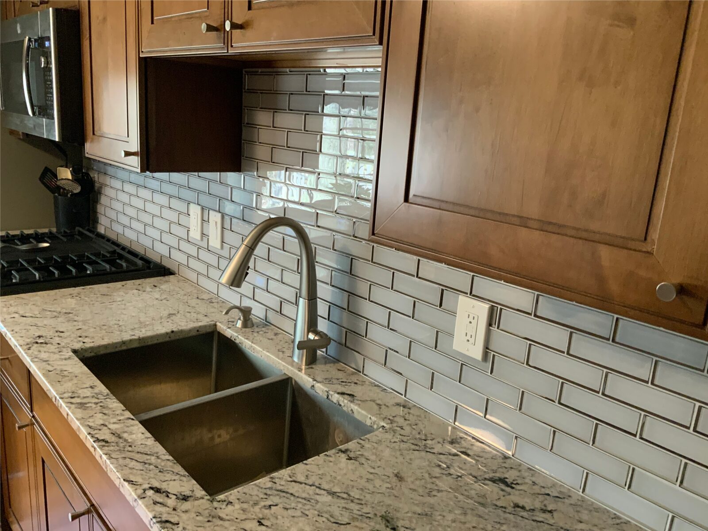
Start with how you cook.
The layout and workflow come first. The finishes follow.
A kitchen earns its keep every single day, so the plan starts with how you actually use the room. Before a cabinet is ever chosen, it helps to map the paths you take between the sink, the range, and the refrigerator, where you set down groceries, and where people tend to gather when the room gets busy.
From there we look at storage honestly: what needs to be within reach, what can live up high, and where the everyday clutter is going to go so the counters stay clear. Getting that footprint right is what makes a kitchen feel effortless long after the work is done.
What good work requires.
The finishes are what you see, but a kitchen that still feels tight in ten years is built on the parts you don’t.
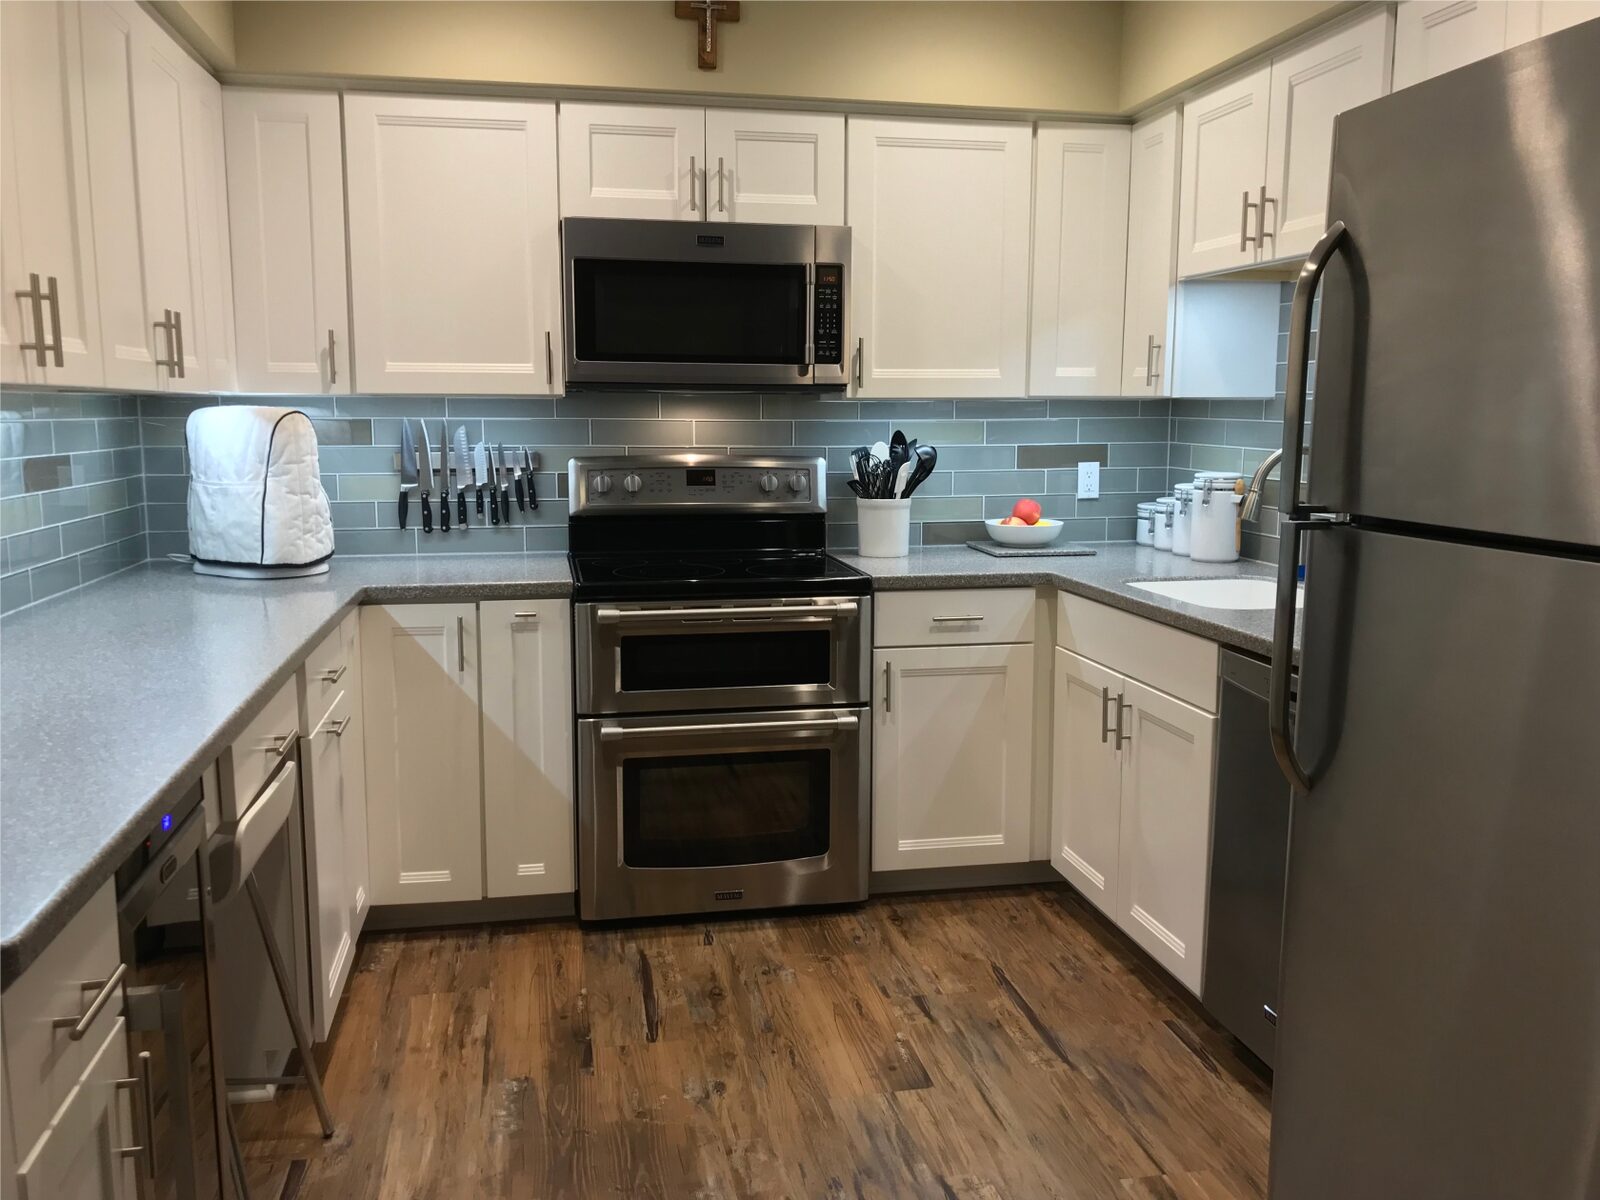
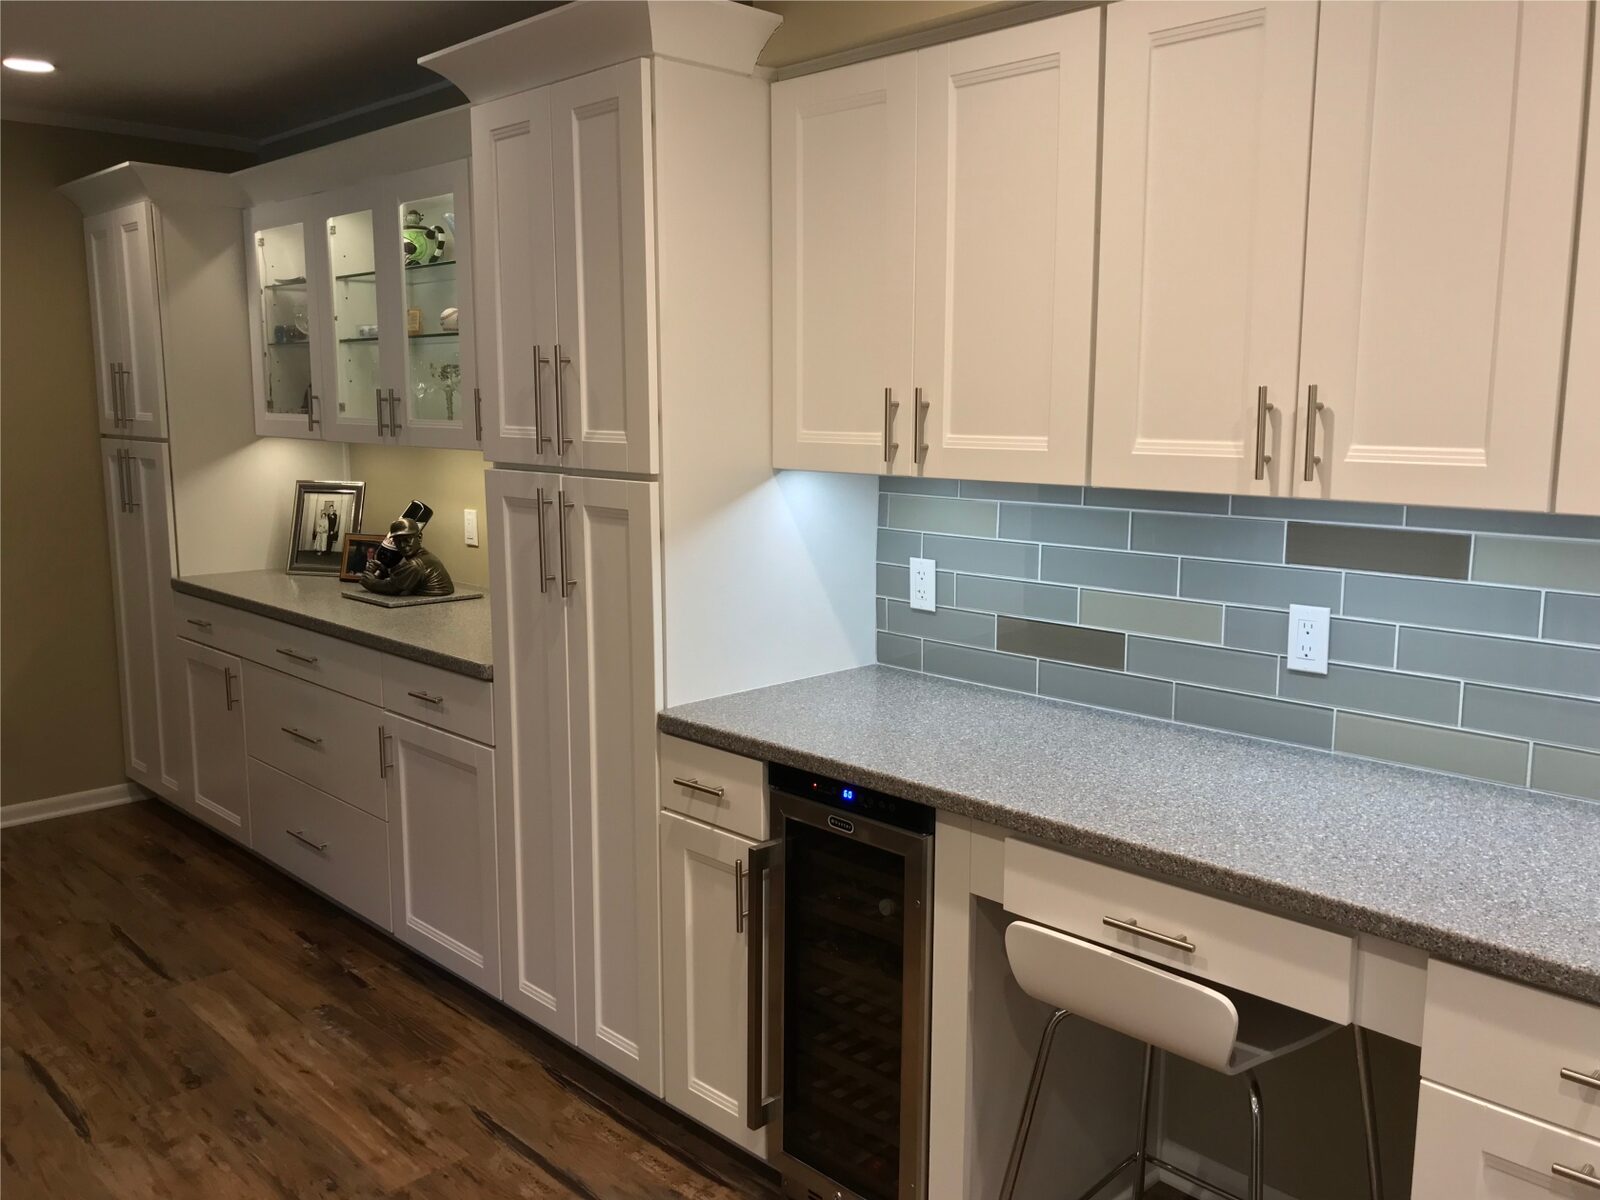
- Cabinets set level and plumb, so doors and drawers line up and stay that way
- Countertops with proper support and clean, well-planned seams
- Backsplash tile laid to a layout that was thought through, not started in a corner and left to chance
- Outlets, switches, and lighting planned around how you will really use the counters
- Clean flooring transitions between the kitchen and the rooms around it
Finishes that relate to each other.
This is where a design background changes the outcome. Cabinet color, countertop pattern, backsplash, hardware, flooring, and wall color all have to relate to one another and to the light the room gets through the day. A finish that looks great on its own can fall flat next to everything else, so we look at proportion and contrast, not just individual samples.
Drawers instead of low doors, a pantry that fits your habits, a spot for trash and recycling that is not an afterthought: small decisions like these are what separate a kitchen that photographs well from one that genuinely works.
A kitchen should work as well as it looks.
Kitchens questions
A few things worth thinking through before a kitchen project.